
RCC Building with Double-Height Roof Slab for 3MW Test Lab, Hosur
Case Study
Project facts
- Client: WEG Industries (India) Limited
- Location: Hosur, Tamil Nadu
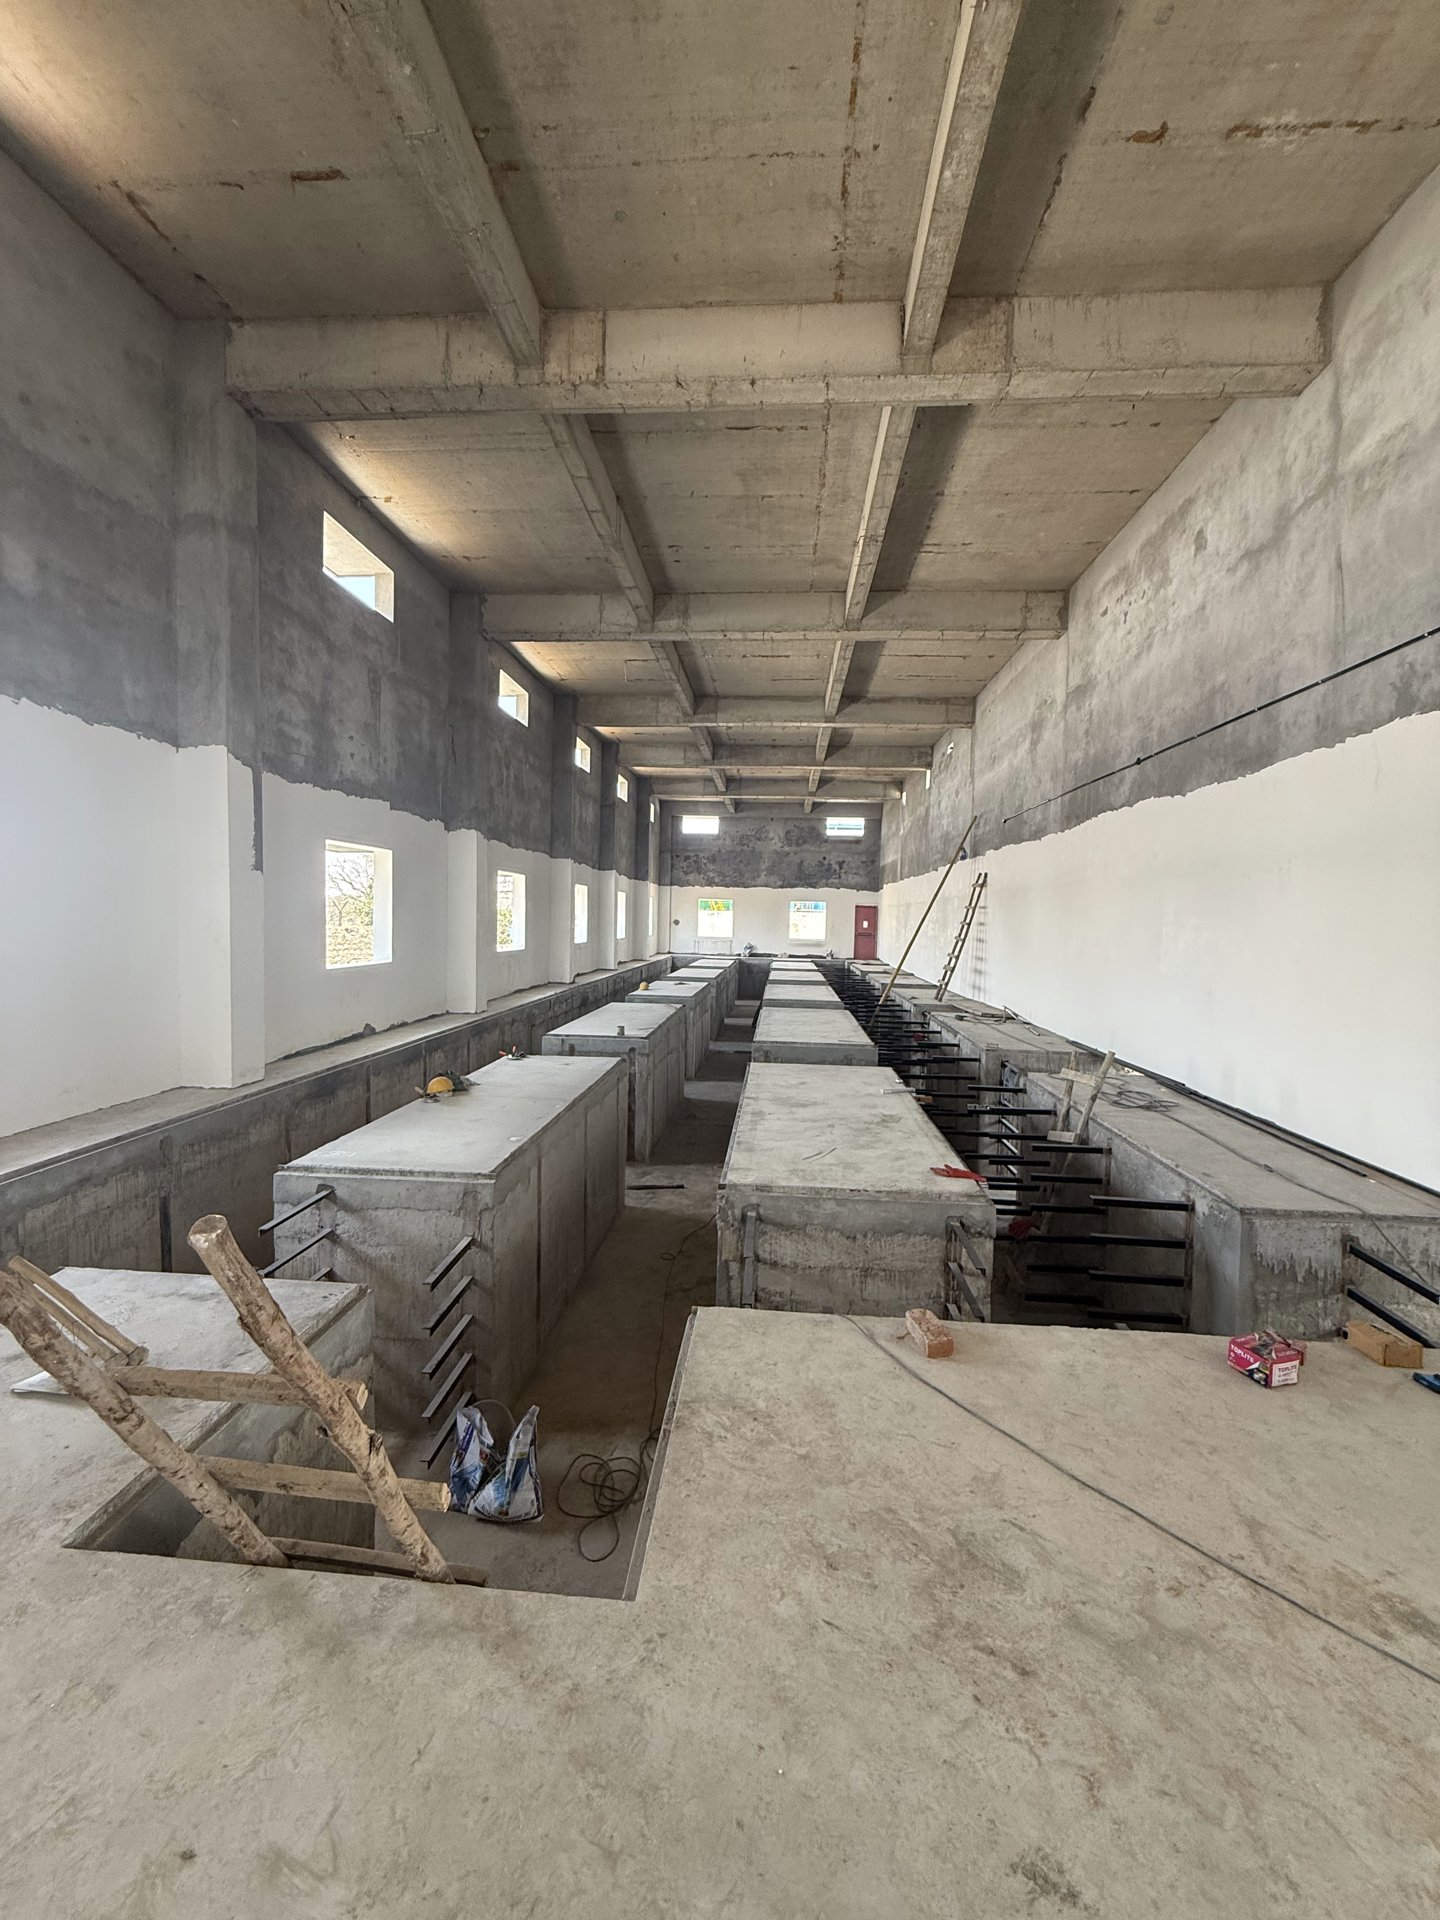
- Project type: RCC building with double-height roof slab — 3MW test laboratory
- Built-up area: 7,000 sq. ft.
- Duration: September 2025 – April 2026
- Scope: Earthworks, RCC pedestals, grade slab, heavy-duty machine foundations, service trenches, double-height roof slab
The brief
WEG Industries required a specialised RCC structure to house a 3MW test laboratory — designed to support heavy equipment, high-load operations and precise testing conditions. The project demanded robust structural integrity, particularly for the machine foundations and the double-height roof slab, on a strict timeline to enable early commissioning of the testing facility.
Challenges and execution
The primary challenge was executing complex machine foundations requiring high accuracy and vibration control within tight tolerances. The double-height roof slab additionally demanded careful planning of formwork, staging and concrete placement. B1 India implemented a well-sequenced construction approach, deployed experienced crews, and enforced strict quality checks at every stage to protect structural performance and the programme.
The outcome
The project was completed and handed over within the committed timeframe. The facility is now fully operational, supporting high-capacity testing with reliable structural performance — meeting all functional and safety requirements for the client’s advanced testing operations.